You are viewing all listings Homes with a 3 Bedrooms and 2 Bathrooms between $0 and $30000000 dollars.
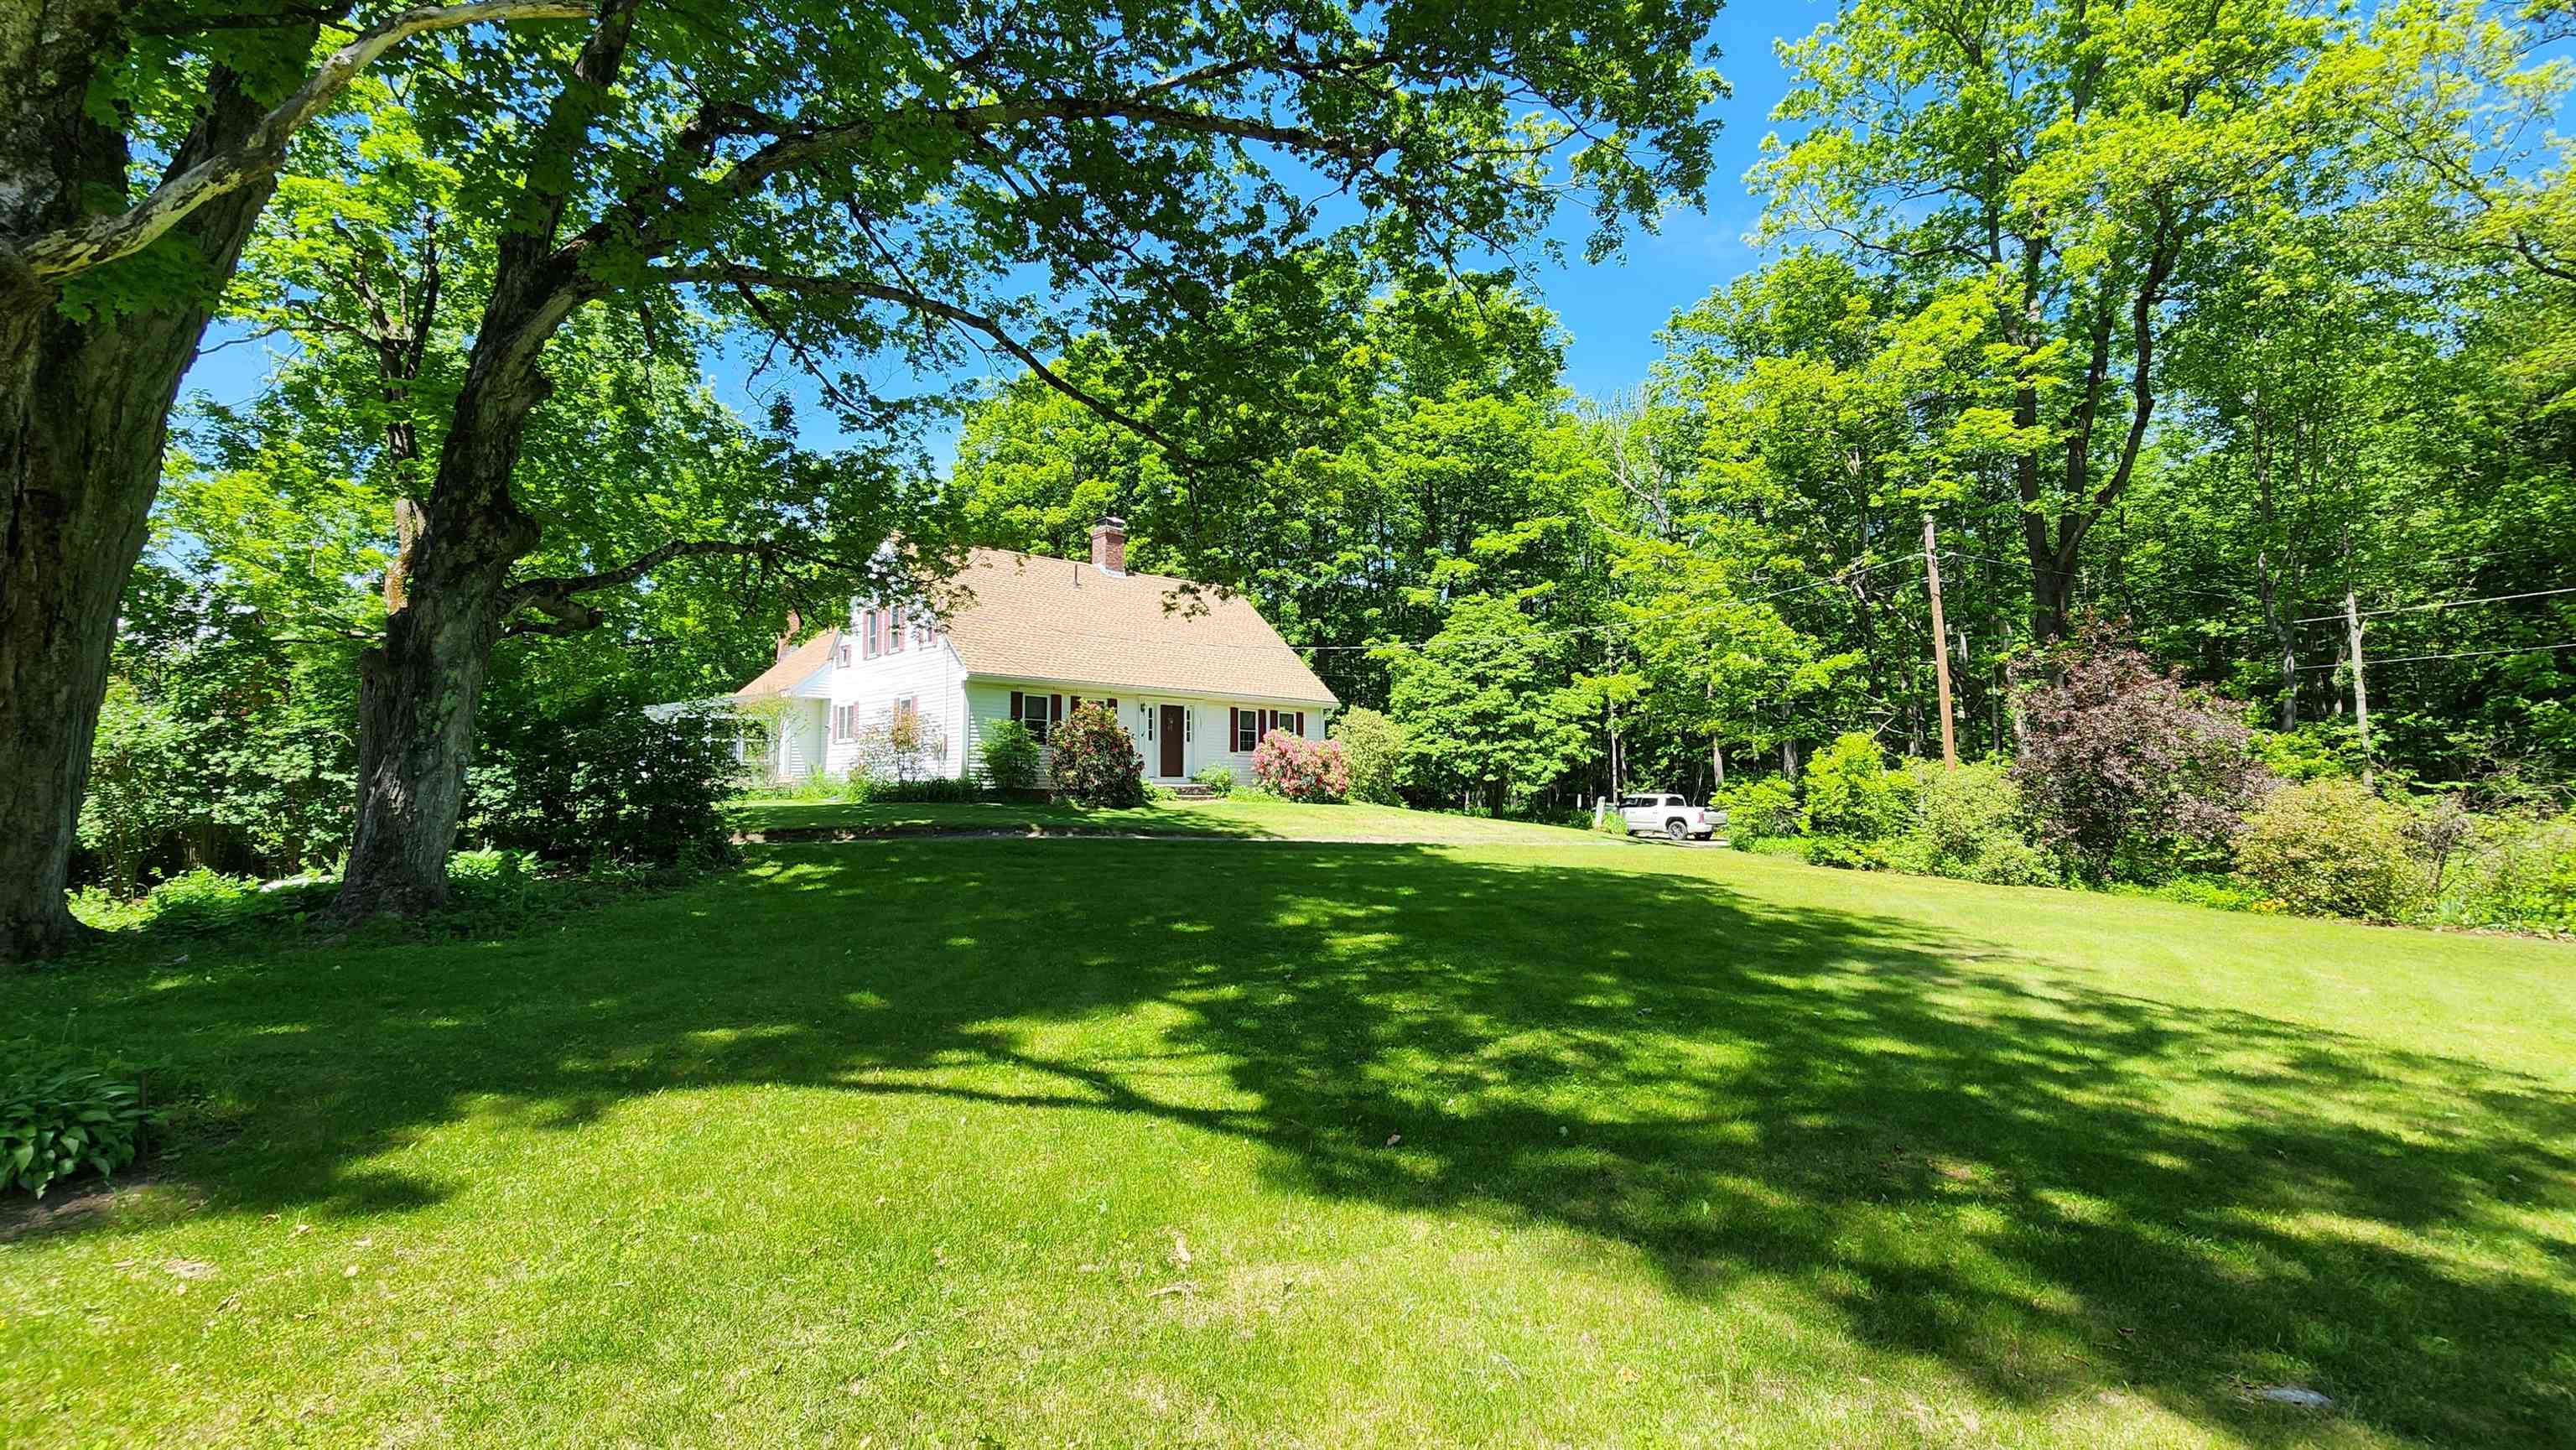
$895,000 $441 per sq.ft. Unity NH Home »
3 Beds | 2 Baths | Total Sq. Ft. 2030 | Acres: 54.15Listed on Thursday Jun 4, 2026
Description: Truly a one-of-a-kind property! Nestled at the end of a quiet country road, this classic 1835 Cape sits on over 54 acres of breathtaking countryside, offering the ultimate private retreat. Rich in history and charm, the home has been thoughtfully updated throughout, featuring a newer roof, windows, solar power system, on-demand generator, hot tub, and two enclosed porches perfect for enjoying the peaceful surroundings year-round. The meticulously maintained grounds are a gardener's dream, showcasing established fruit trees, grapevines, vegetable and flower gardens, expansive open pasture, and picturesque stone walls. Equestrian enthusiasts will appreciate the existing horse stalls in the barn, partially fenced fields, and ample space for riding and recreation. Additional outbuildings include a spacious 3-bay garage and a 3-bay equipment building, providing abundant storage for vehicles, tractors, and outdoor equipment. The property's diverse landscape features open fields, maturing forest, and direct access to snowmobile trails, creating endless opportunities for outdoor enjoyment in every season. Whether you're seeking a working homestead, horse property, recreational getaway, or simply a peaceful place to call home, this extraordinary estate offers a rare combination of historic character, modern conveniences, and unmatched privacy. See Listing Details & 51 images.

$899,000 $390 per sq.ft. Unity NH Home »
Price Change! Reduced by $26,000 down 3% on July 1st 2026
Waterfront on Lake Crescent
3 Beds | 4 Baths | Total Sq. Ft. 2776 | Acres: 2.3
Listed on Tuesday May 19, 2026
Description: A truly rare opportunity to own an upscale, architecturally designed contemporary home with south exposure in the highly desirable Crescent Lake community. Situated on approximately 2.3 acres, this pristinely maintained property offers stunning water views from every room and is located just 65 yards from full lake access, providing all the benefits of peaceful lakeside living without the burden of waterfront taxes and price. The home features an expansive great room with a soaring cathedral ceiling and a wall of windows that flood the space with natural light. The interior has been thoughtfully updated with newly painted walls and refinished hardwood floors. The modern kitchen is fully equipped with granite countertops, a breakfast island, and new top-of-the-line stainless appliances. The first floor includes a luxurious master suite with a tiled bathroom and walk-in closet, along with two additional bedrooms and a second tiled bathroom on the upper floor. The lower level offers a laundry room, an additional bathroom, and a versatile bonus space with a separate entrance (ideal for a rental unit, guest, or home office) leading to an outdoor hot tub, a gabled shed, and a two-car attached garage. A whole-house generator, water treatment system, and multi-zone heating provide true peace of mind. Outside, the property boasts a large, newly stained deck and meticulously landscaped grounds. This home is a premier four-season destination, whether you are interested in spectacular autumn foliage, skiing at nearby Mt. Sunapee (just 20 minutes away), or accessing local snowmobile and cross-country trails. Crescent Lake itself is a 118-acre retreat known for its clear water and abundant fish populations, perfect for summer water-skiing and tubing. This is your chance to secure an exceptional New Hampshire retreat that perfectly balances nature with proximity to local amenities. See Listing Details & 43 images. Includes a Virtual Tour
Under Contract

$1,150,000 $597 per sq.ft. Unity NH Home »
97 Ft. of Waterfront on Lake Crescent3 Beds | 2 Baths | Total Sq. Ft. 2406 | Acres: 0.52
Listed on Friday Jun 26, 2026
Description: Experience refined lakefront living in this exceptional waterfront estate on pristine Crescent Lake. Privately situated on a secluded road in a peaceful no-wake zone, this remarkable property captures breathtaking panoramic views stretching across crystal-clear waters to the forested mountains beyond. Wake to the calls of loons, enjoy spectacular sunsets reflected on the lake, and embrace the tranquility of one of the Sunapee Region's hidden gems. Designed with timeless country elegance, the home showcases a stunning chef's kitchen featuring premium Thermador appliances, complemented by an Electrolux laundry suite, Bosch mini-split heating and cooling, Rinnai direct-vent heat, and a high-efficiency Rheem hybrid water heater. A spacious recreation room, oversized garage with unfinished second level, and quality craftsmanship throughout provide comfort, functionality, and room to grow. Outside, beautifully landscaped grounds are enhanced by custom stone expansive patios, and lush gardens that lead to a level lawn, private lakeside deck, custom fire pit, and a 34-foot dock with space for two boats. Two kayaks and two stand-up paddleboards are included, making it effortless to enjoy the lake from day one. Ideally located just 25 minutes from Mt. Sunapee Resort and under 50 minutes from Lebanon and Dartmouth College, this extraordinary property is equally suited as a luxurious year-round residence, vacation retreat, or investment opportunity. With an exceptional short-term rental history and consistent 10/10 guest reviews, it offers the rare combination of an unforgettable waterfront lifestyle and proven income potential. Property is available furnished as seen. A truly remarkable lakeside estate where luxury, privacy, and lasting family memories come together See Listing Details & 56 images. Includes a Virtual Tour
Under Contract

$799,000 $364 per sq.ft. Vergennes VT Home »
Price Change! Reduced by $26,000 down 3% on June 26th 2026
3 Beds | 4 Baths | Total Sq. Ft. 2952 | Acres: 0.49
Listed on Friday Jun 12, 2026
Description: Welcome to this pristine 2020-built Colonial in Vergennes' desirable Claybrook neighborhood, seamlessly blending modern luxury with turnkey energy efficiency. Offering 3 bedrooms, 4 bathrooms, and nearly 3,000 sq. ft. of light-filled living space, this home is designed for both effortless daily living and grand-scale entertaining. Greeted by a charming covered front porch and manicured landscaping, step inside to a welcoming foyer with durable vinyl plank flooring and a dedicated main-floor home office. The spacious main level flows effortlessly from an expansive living room into a chef's kitchen featuring a massive center island, adjacent powder room, and a direct-entry mudroom leading from the attached, insulated two-car garage. Just off the kitchen, the dining area opens via glass sliders to a private outdoor oasis. The fully fenced backyard boasts a large deck, play area, and custom patio shaded by a pergola - complete with hard-piped lines for a gas grill/fire pit and a custom 6-inch poured, pre-wired pad ready for a hot tub. Upstairs, you'll find convenient second-floor laundry and three spacious bedrooms. The vaulted primary suite serves as a true retreat with a massive walk-in closet and an en suite bath featuring double sinks and granite countertops. The professionally finished, climate-controlled daylight basement with egress windows expands your living space significantly, featuring a massive rec room, electric fireplace, full bathroom, extra storage pantry with a second refrigerator, and a full custom bar setup. Highlighted by a fully paid-off solar panel system for remarkably low power bills, public water and sewer, radon mitigation, and access to over 60 acres of neighborhood common land along Otter Creek. All of this just moments from historic downtown Vergennes! See Listing Details & 60 images.
Under Contract
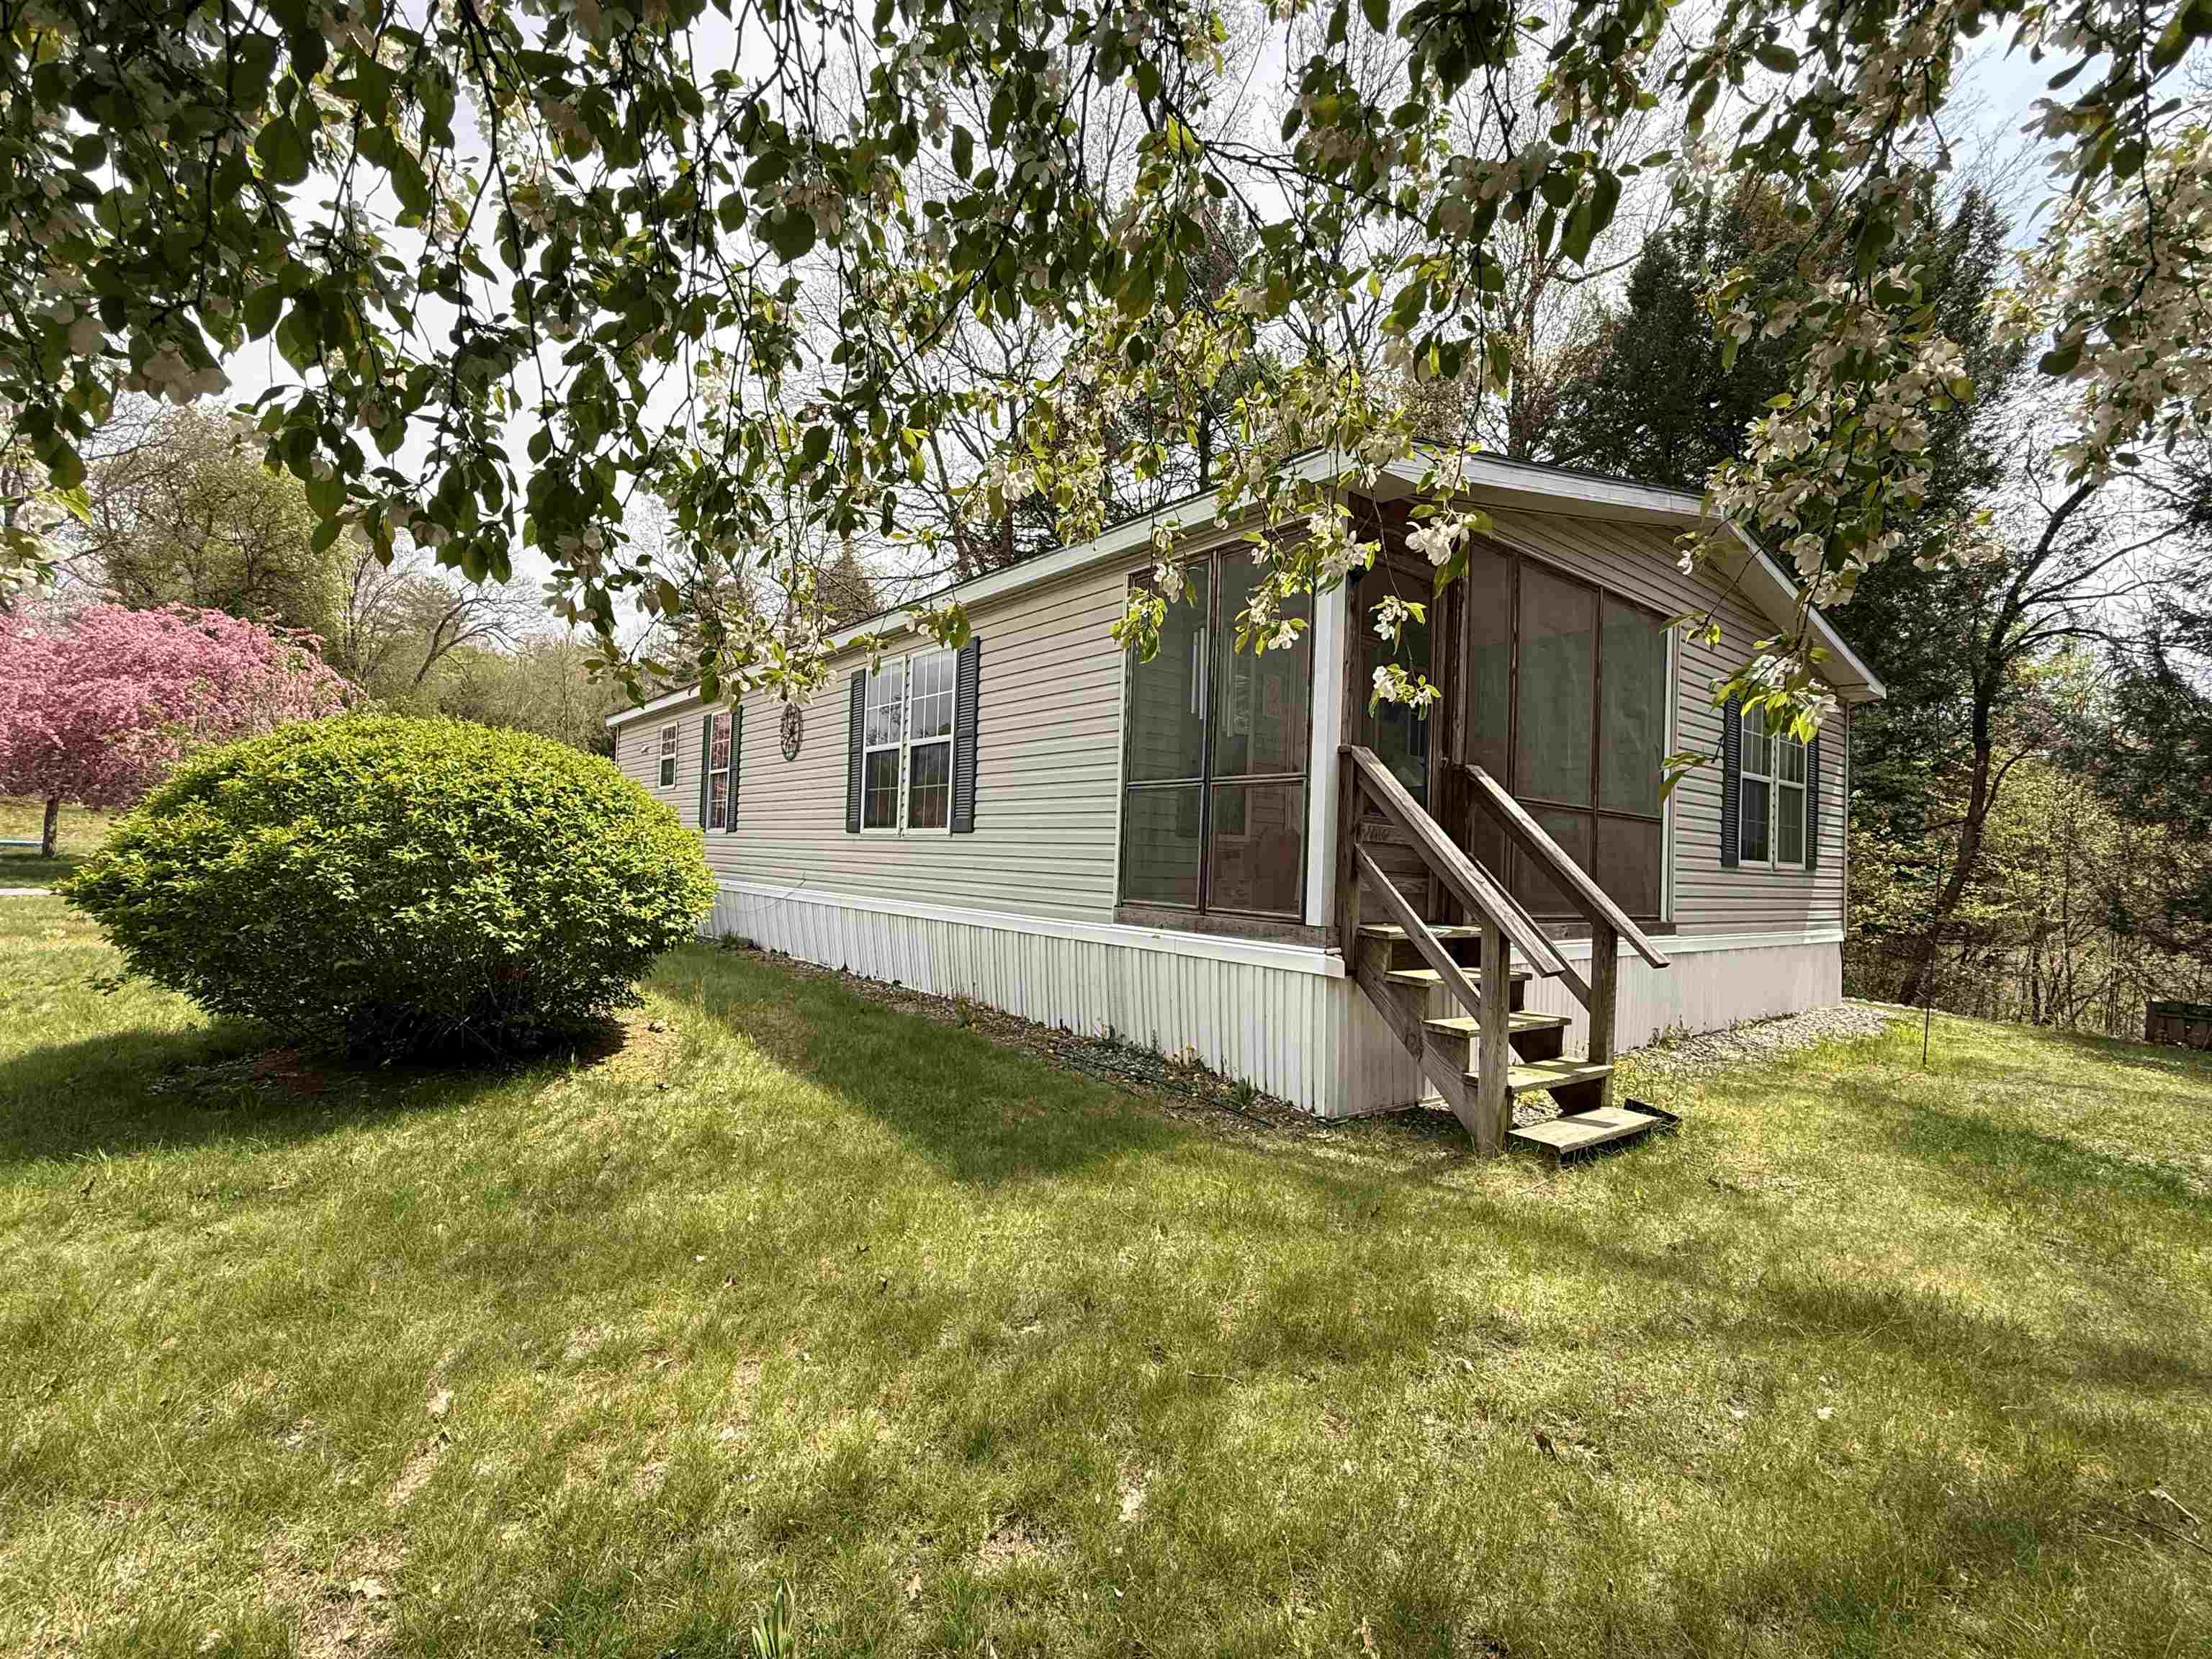
$205,000 $173 per sq.ft. Vernon VT Home »
3 Beds | 2 Baths | Total Sq. Ft. 1183 | Acres: 0.58Listed on Sunday May 17, 2026
Description: Welcome to this charming and well-maintained 3-bedroom, 1¾-bath single-level home, offering the ease and comfort of first-floor living. Tucked at the end of Lindy Road, the property provides a peaceful setting on a spacious, level 0.58-acre lot, surrounded by mature trees that offer both natural shade and privacy. Inside, the home is bright, open, and thoughtfully designed, creating an inviting atmosphere ideal for both everyday living and entertaining. Open concept kitchen, dining and living room with a primary en-suite 3/4 bath with 2 additional bedrooms and a full bath. Enjoy the outdoors from the lovely screened-in porch--perfect for relaxing and taking in the surroundings without the nuisance of bugs--or unwind on the private rear deck, ideal for grilling and gathering. Additional features include a one-car garage and a generous yard with plenty of space for gardening, recreation, or simply enjoying the tranquil setting. Residents of Vernon benefit from a variety of local amenities, including a town pool, playground, various recreational programs, and a charming library, all contributing to the town's welcoming community feel. The home is conveniently located approximately 10-15 minutes to Brattleboro, 15-20 minutes to Greenfield, MA, about an hour to Bradley International Airport, and roughly two hours to Boston. The current HOA fee is just $110 per month through Vernon Estates, covering community water, sewer, and plowing of private roads. Beginning this fall, a new HOA will be established and managed by the 11 property owners--offering a unique opportunity to be directly involved in shaping the HOA's future, including its budget and guidelines. All owners will be encouraged to participate in meetings and help guide decisions moving forward. See Listing Details & 29 images.

$347,000 $249 per sq.ft. Vernon VT Home »
Price Change! Reduced by $12,000 down 3% on July 17th 2026
3 Beds | 2 Baths | Total Sq. Ft. 1392 | Acres: 0.6
Listed on Tuesday Jun 16, 2026
Description: Vernon! Affordable! School choice! Summer at the pool! This is it! One level living for those who want to age in place, have challenges with stairs, or just want to move up from an apartment....The best floor plan with open concept common space and bedrooms at the ends, for privacy and best use of space. With a sunny, level, with much of the yard fenced, there is lots of play space, gardening and ...check out the above ground pool...Easy access on paved roads, near the Mass line for lots of good food, shopping and entertainment. The CT River is perfect for boating and fishing fun. Sale subject to seller finding suitable housing. See Listing Details & 21 images.
New Listing!
![Vernon VT Home for sale $679,000 $274 per sq.ft.]()
$679,000 $274 per sq.ft. Vernon VT Home »
3 Beds | 4 Baths | Total Sq. Ft. 2476 | Acres: 4Listed on Tuesday Jul 28, 2026
Description: Open House 8/2, 1:00-3:00 PM Nestled on approximately 4 private acres, this custom-built timber frame home offers an exceptional blend of craftsmanship, comfort, and privacy. Tucked away on a quiet, dead-end road, this is one of only four sites, providing a peaceful setting with the perfect balance of seclusion and convenience. Inside, exposed timber framing, soaring vaulted ceilings, and walls of windows fill the home with natural light. The custom chef's kitchen features a Viking range, generous prep space, custom cabinetry, and premium finishes designed for everyday living and entertaining. Adjacent to the kitchen, the radiant-heated sunroom offers greenhouse-style windows and opens to a stone patio overlooking the private front yard that's perfect for year-round enjoyment. The main level also includes a pantry, half bath, and an expansive dining and den area anchored by a stunning custom stone fireplace, creating a warm and inviting gathering space. The walk-out basement adds approximately 1,500 sq. ft. of unfinished space with excellent ceiling height, a large wood stove, and endless potential for a workshop, recreation room, storage, or future finished living area. While currently used as storage, the original design of the west wing included a two-bay garage that could easily be converted to it's intended use. The loft above includes a second full kitchen and overlooks the secluded backyard, making it an ideal space for an additional bedroom, home office, media room, or future accessory dwelling unit (ADU) for multi-generational living. Ideally located with easy access to the Connecticut River, ski resorts, renowned private schools, I-91, and Route 2, this one-of-a-kind Vernon property combines timeless craftsmanship, remarkable versatility, and an exceptional setting. See Listing Details & 37 images.
Under Contract

$450,000 $493 per sq.ft. Waitsfield VT Home »
3 Beds | 2 Baths | Total Sq. Ft. 1012 | Acres: 1.4Listed on Thursday Jun 25, 2026
Description: Jaw dropping views from this three bedroom, two bathroom ranch in a highly sought after East Warren Road address. Set in the center of the valley floor, this property enjoys extraordinary 360 degree views and is accessed entirely by paved roads. Just minutes from world-class skiing and year-round recreation at Sugarbush Resort and Mad River Glen, and moments from Blueberry Lake, the home offers exceptional access to outdoor adventures. Cross-country skiing trails are nearby, while the shops, restaurants, and amenities of Waitsfield are just a short paved drive away. A breezeway connects the home to the spacious garage, and abundant perennial gardens enhance the peaceful setting. The unfinished basement offers excellent expansion potential, while a new high-efficiency heating system provides modern comfort and efficiency. Ready for updates and improvements to make it your own, this property is being sold as-is. Privately situated amid an abundance of surrounding farmland, the home captures sweeping views from nearly every window, along with dramatic open skies and a true sense of Vermont countryside living. Make this home yours today! See Listing Details & 37 images.
Under Contract

$545,000 $396 per sq.ft. Waitsfield VT Home »
3 Beds | 2 Baths | Total Sq. Ft. 1376 | Acres: 4.7Listed on Monday Jun 22, 2026
Description: Move right into this charming Cape ideally located in the heart of the Mad River Valley. Extensively renovated from the ground up just a few years ago, this home offers the perfect blend of classic character and modern efficiency. The house was lifted to accommodate a brand-new poured concrete foundation with a full basement, creating valuable storage and utility space. Major exterior improvements included new windows and siding, while inside, the kitchen and both bathrooms were completely remodeled with quality finishes throughout. Significant mechanical upgrades provide peace of mind, including the replacement of the original electric baseboard heat with an efficient hot water baseboard heating system, a high-efficiency boiler, on-demand hot water, and a water treatment and filtration system. Outside, thoughtful site improvements included drainage enhancements, fresh gravel, and a new culvert to effectively manage water runoff. With almost 5 acres there is room to add a garage or outbuilding. The heavy lifting is already done, all that's left is to add your personal touch with your favorite paint colors. Conveniently located just 8 minutes from Sugarbush Resort and 10 minutes from Mad River Glen, this property offers easy access to skiing, mountain biking, hiking, and all the outdoor recreation that makes the Mad River Valley such a special place to call home. See Listing Details & 44 images. Includes a Virtual Tour
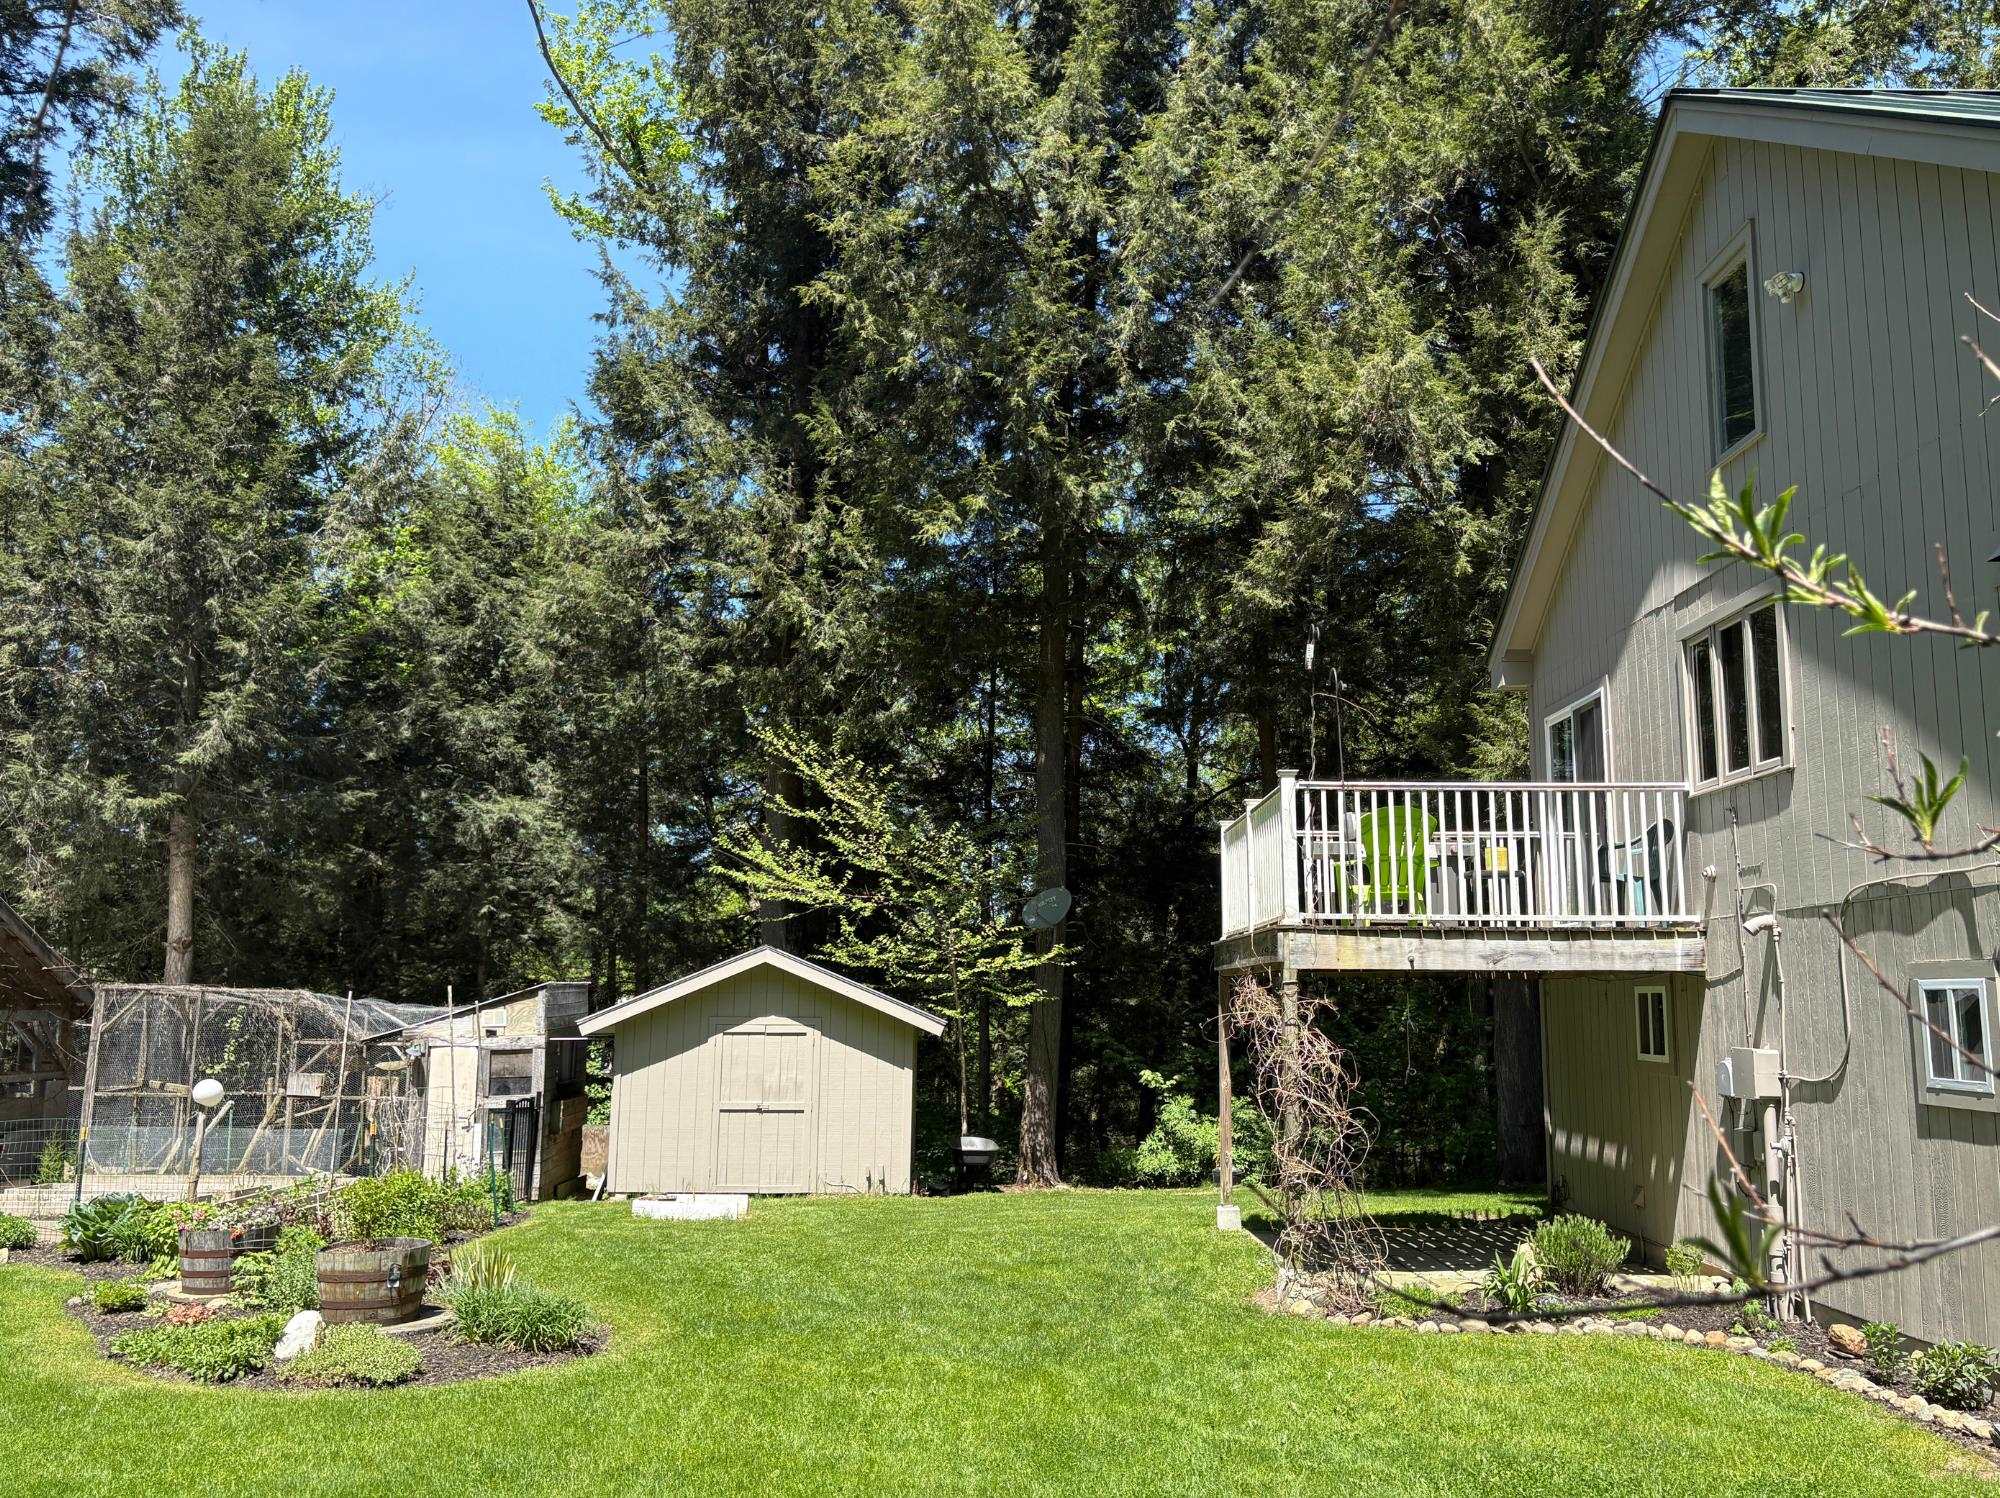
$625,000 $255 per sq.ft. Waitsfield VT Home »
Price Change! Reduced by $25,000 down 4% on July 7th 2026
3 Beds | 2 Baths | Total Sq. Ft. 2448 | Acres: 1.6
Listed on Monday Jan 5, 2026
Description: Experience the perfect blend of serenity and convenience at 78 Pinebrook Road in Waitsfield. This exceptional property offers a quiet, retreat-like atmosphere while remaining just minutes from the local amenities of town and the legendary skiing at both Sugarbush Resort and Mad River Glen. It is a rare find that captures the very best of the Mad River Valley lifestyle. The interior of the home features a tastefully updated kitchen and a cozy living area anchored by a beautiful brick hearth fireplace, perfect for warming up after a day on the mountain. Providing incredible versatility, the property includes a two-car oversized heated garage with a 900sf finished room above. This open space has been tastefully finished with local hardwood, offering a warm and inviting framework for a guest quarters or a home office. The grounds are a true paradise for those who love to entertain or live off the land. The outdoor living area is designed for gathering, featuring a pizza oven, covered counter space for outdoor cooking projects, and custom stonework surrounding a dedicated fire pit. Multiple custom-built bluestone patio spaces invite you to relax and enjoy the landscape. For the aspiring homesteader, the property is ready for use with chicken and duck coops, raised garden beds, and multiple storage sheds both with and without power. Whether you are looking for a homesteaders haven or a premier four-season getaway, showings begin Friday 1/9 and open house on Saturday 11AM to 1PM. See Listing Details & 45 images.
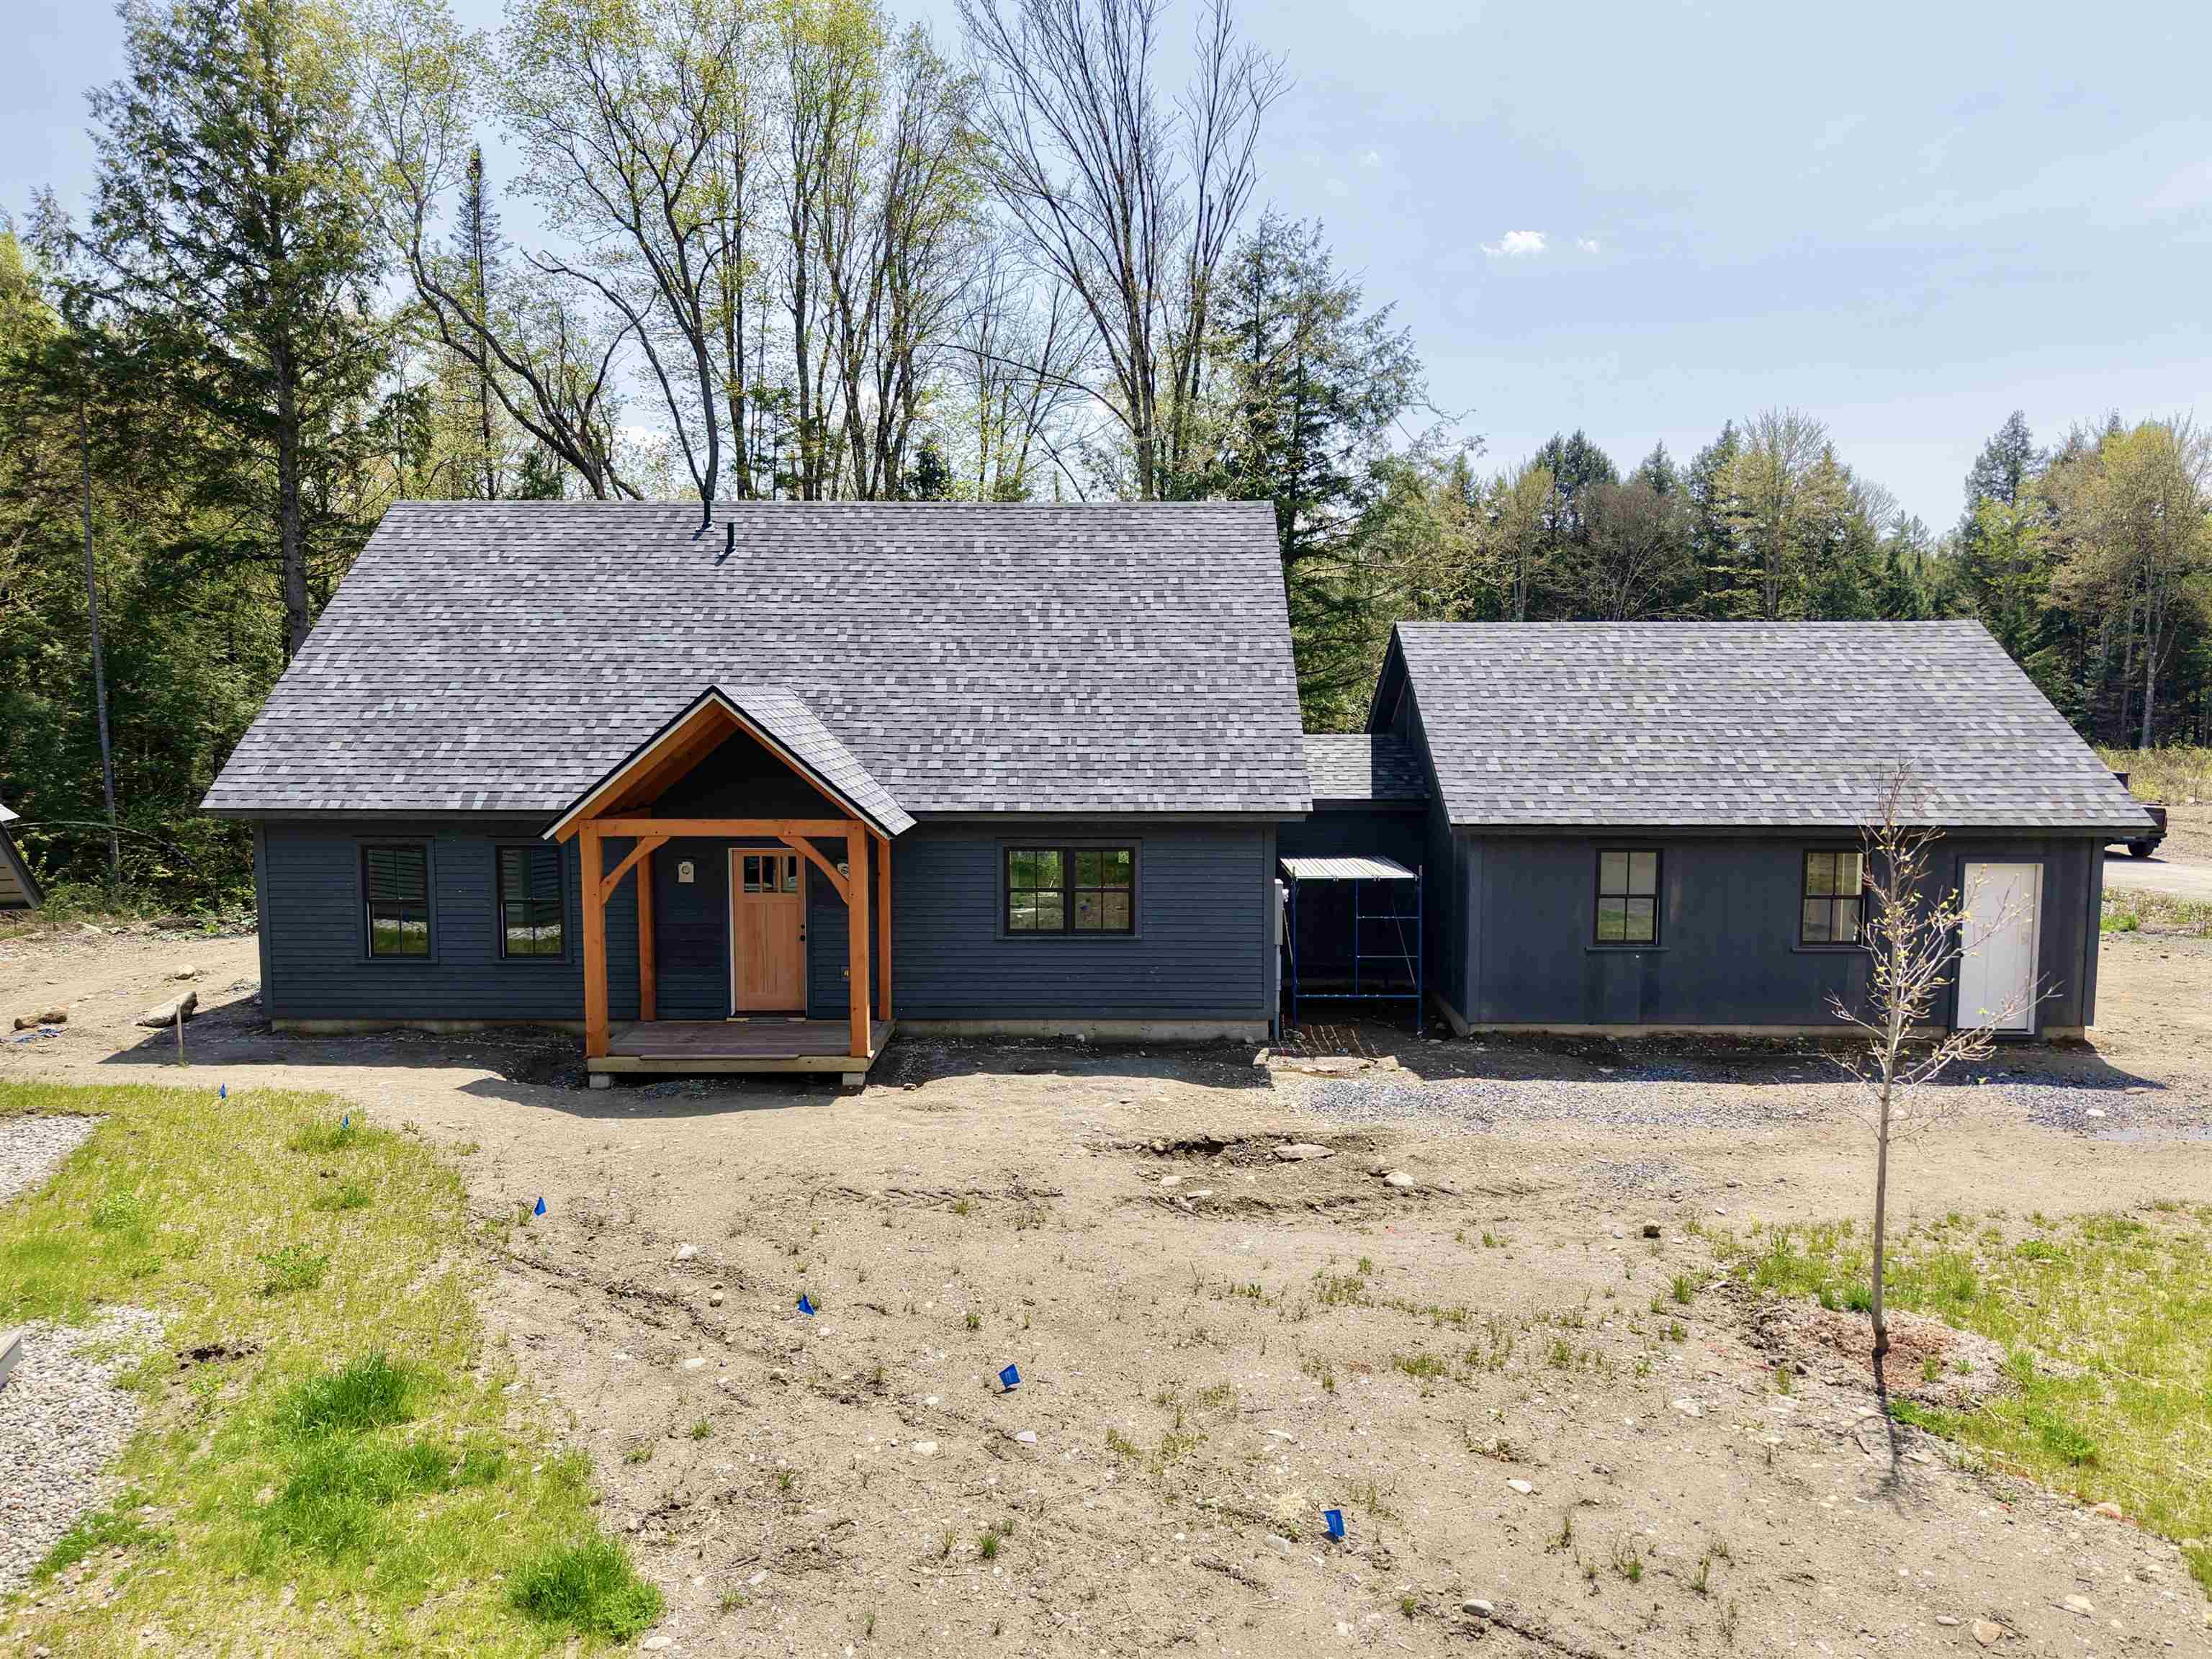
$695,000 $371 per sq.ft. Waitsfield VT Home »
3 Beds | 3 Baths | Total Sq. Ft. 1874 | Acres: 28Listed on Wednesday May 20, 2026
Description: Welcome to Estes Landing! This cape style home is less than two months from completion and will hav a 5+ Star energy rating and ready for you to move in. You will find great attention to detail and high quality finishes throughout. The open floor plan is ideal for family gatherings or entertaining guests. This home features a first floor primary bedroom suite with a walk-in closet and separate linen closet. The spacious mudroom off the attached 2-car garage has a built in bench and large closet. The first floor also includes a powder room and laundry room. Upstairs you will find two more bedrooms and another full bath. The entire home is equipped with a multi-zone heat pump and air recovery system to keep you warm in the winter and cool in the summer. The living room also has an efficient pellet stove for additional warmth and ambiance. Estes Landing combines desirable single family home living with the convenience of condominium-style exterior grounds maintenance and services. The best of both worlds! See Listing Details & 49 images. Includes a Virtual Tour
Under Contract

$349,000 $249 per sq.ft. Wakefield NH Home »
Price Change! Reduced by $16,000 down 5% on July 6th 2026
Waterfront on Lake Balch Pond (AKA Balch )
3 Beds | 2 Baths | Total Sq. Ft. 1998 | Acres: 0.64
Listed on Wednesday Jun 17, 2026
Description: Welcome to 134 Mary Road in East Wakefield, a thoughtfully maintained home offering the perfect blend of comfort, functionality, and recreational living in a desirable water-access community. Inside, you'll appreciate the flexibility and peace of mind provided by two sources of heat, ensuring comfort throughout the seasons. The home's layout offers inviting living spaces along with a lower level that expands the possibilities. The basement features two bonus rooms ideal for a home office, exercise room, craft space, guest accommodations, or additional living area. A dedicated workshop and extensive storage space make it easy to stay organized while providing room for hobbies, tools, and seasonal gear. The generously sized heated garage, which is equipped with 2 heat sources and includes a vehicle lift. There is plenty of room for automotive projects, maintenance, storage, or recreational equipment. Additional highlights include a generator for added convenience and security during power outages. Located in a community with water access, you'll enjoy going to the lake for boating, fishing, kayaking, swimming, and year-round outdoor enjoyment. Whether you're searching for a primary residence or vacation retreat, 134 Mary Road offers versatility and amenities that are hard to find. Don't miss this opportunity! Open House on 6/20 and 6/21 from 11AM-1PM. See Listing Details & 39 images.
New Listing!

$450,000 $207 per sq.ft. Wakefield NH Home »
3 Beds | 2 Baths | Total Sq. Ft. 2175 | Acres: 1.1Listed on Thursday Jul 23, 2026
Description: Charming Ranch with Accessory Apartment, Home Office & Lovell Lake Location Opportunity awaits with this versatile ranch, built in 1930, situated on a picturesque 1.1 acre corner lot directly across the street from beautiful Lovell Lake. Offering a unique combination of comfortable living, income potential, and work from home flexibility, this property is full of possibilities. The main home features two bedrooms and one full bathroom, along with a spacious kitchen designed for both everyday living and entertaining. You'll appreciate the ample counter space, fully applianced kitchen, separate cooktop, and double ovens, perfect for preparing meals for family and guests. A separate accessory apartment with its own private entrance and individual electric meter provides an excellent opportunity for rental income, multigenerational living, or guest accommodations. An additional office area in the rear with its own private entrance offers the ideal space for a home business, remote work, or even a studio. Outside, the detached two-car garage includes generous storage space above, while the beautifully landscaped 1.1 acre corner lot is enhanced by mature fruit trees and classic New England stone walls, creating a peaceful and inviting setting. Conveniently located across from Lovell Lake, this property offers easy access to year-round outdoor recreation while providing the charm and privacy of country living. Whether you're looking for a home with income potential, space to operate a business, or simply a property with character and flexibility, this one is a must-see. See Listing Details & 60 images.

$469,900 $306 per sq.ft. Wakefield NH Home »
3 Beds | 3 Baths | Total Sq. Ft. 1534 | Acres: 0.28Listed on Friday Jun 26, 2026
Description: Experience elevated living in this stunning new construction Colonial, where timeless design meets refined modern finishes. The thoughtfully designed open-concept main level showcases a beautiful chef-inspired kitchen featuring quartz countertops, a generous center island, and seamless flow into the inviting living room--creating an ideal setting for both elegant entertaining and everyday comfort. The second level offers a serene primary retreat complete with a spacious walk-in closet and a beautifully appointed 3/4 ensuite bath. Two additional bedrooms and a full bathroom provide flexibility for family, guests, or a private home office. Step outside to the back deck and enjoy a peaceful outdoor escape, perfect for morning coffee, sunset dinners, or relaxing in the privacy of your own backyard. Built with the benefits of new construction, this home offers the comfort of modern design, energy-efficient systems, quality craftsmanship, and the confidence that comes with a brand-new home. Ideally located in Wakefield, enjoy nearby lakes, scenic trails, outdoor recreation, and all the charm this sought-after area has to offer. Plans provided are reversed. See Listing Details & 12 images.
Under Contract

$474,000 $403 per sq.ft. Wakefield NH Home »
Price Change! Reduced by $15,000 down 3% on June 10th 2026
Waterfront on Pond Pine River Pond
3 Beds | 2 Baths | Total Sq. Ft. 1176 | Acres: 0.67
Listed on Monday May 11, 2026
Description: Motivated seller! Seller willing to offer buyer a credit at closing. Brand new construction in desirable Wakefield, NH! This well designed raised ranch offers 3 bedrooms and 2 baths, including a comfortable owner's suite with a walk-in closet and private bathroom. The open-concept kitchen, dining, and living area features a soaring vaulted ceiling, offering beautiful natural light. At this price point, you would be hard pressed to find a nicer quality built home. Attention to every detail speaks for itself--shaker style interior doors, 42" kitchen cabinets, premium luxury vinyl flooring, and a quality forced hot air system with central air conditioning. Spray foam insulation ensures a tight feeling providing lasting value, comfort, and efficiency. The oversized heated two-car drive-under garage with a golf cart overhead door provides ample parking and storage, while the large basement offers nice storage or possibilities for future finishing. Step out onto the deck to enjoy a little extra space to enjoy nice summer evenings. Even more, this desirable neighborhood includes access to a private boat launch on Pine River Pond, making it easy to enjoy boating, fishing, and year-round recreation. This brand new home is ready for you to call home! See Listing Details & 22 images. Includes a Virtual Tour
